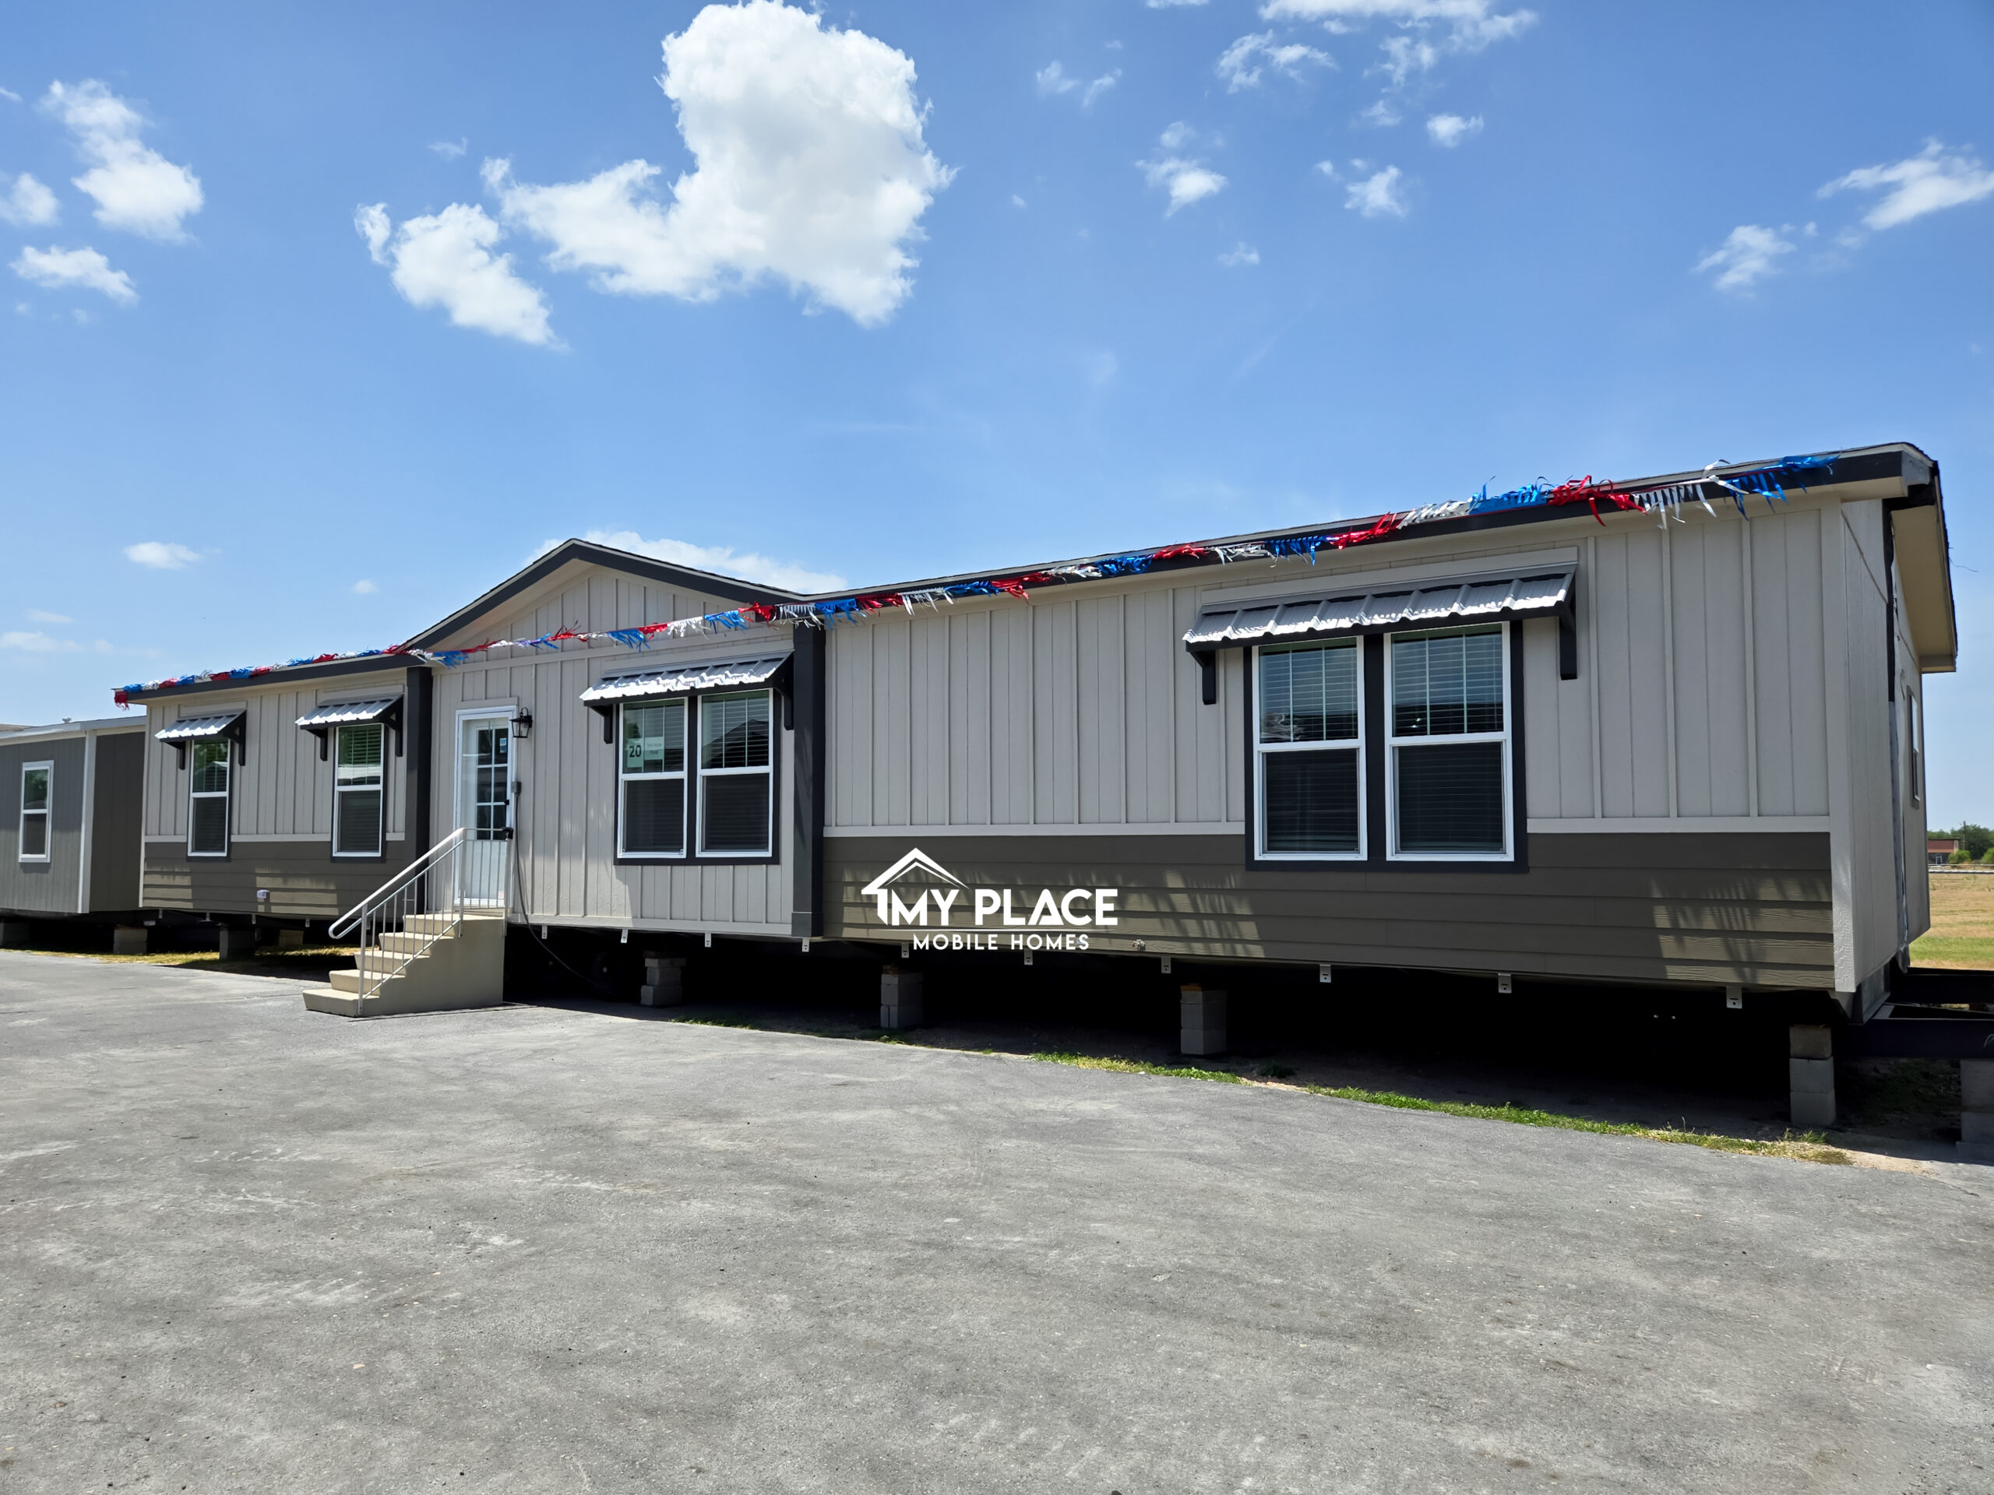
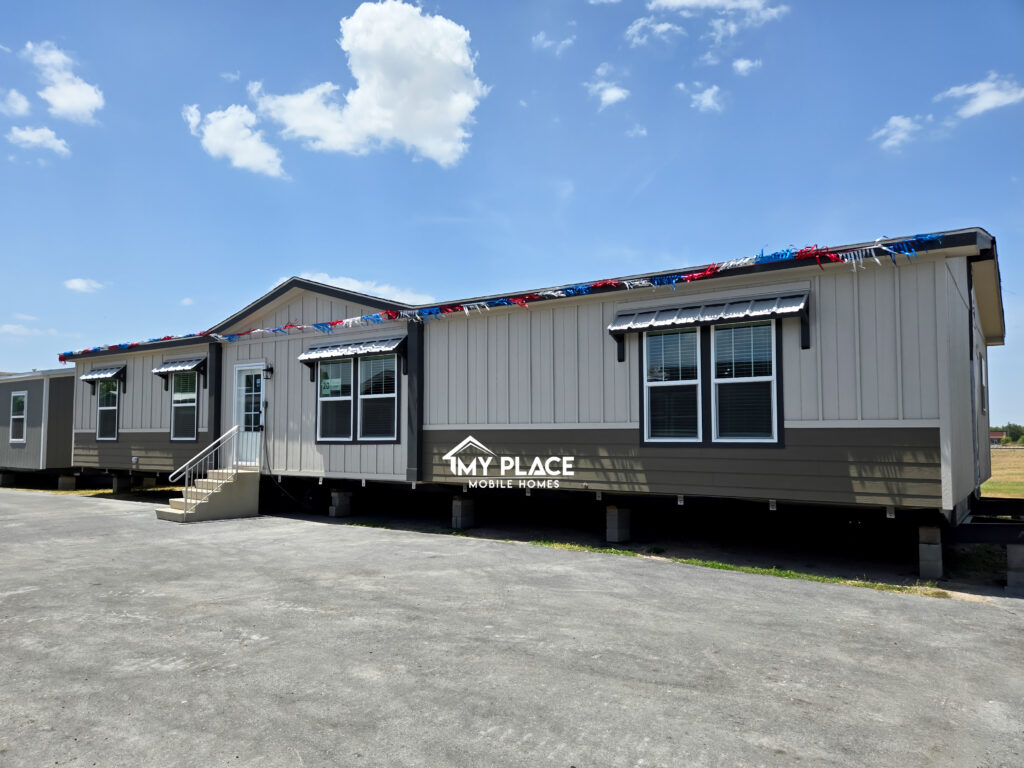
The Iron Peak built by Clayton Schult Homes
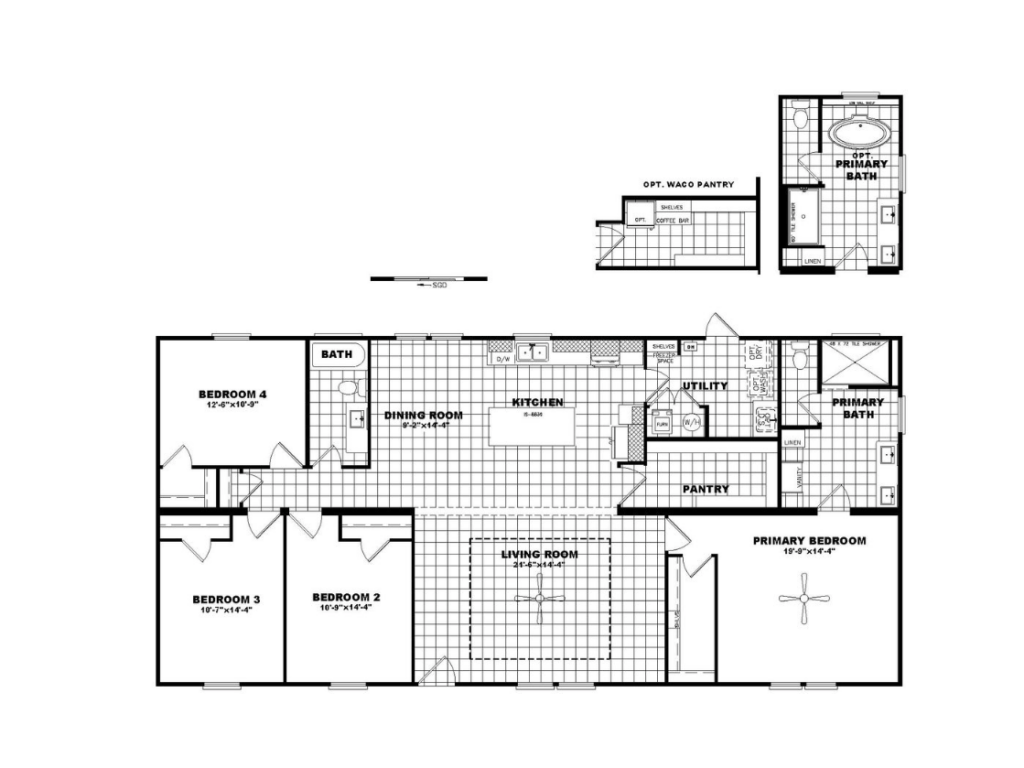
Size: 32′ x 64′
Features
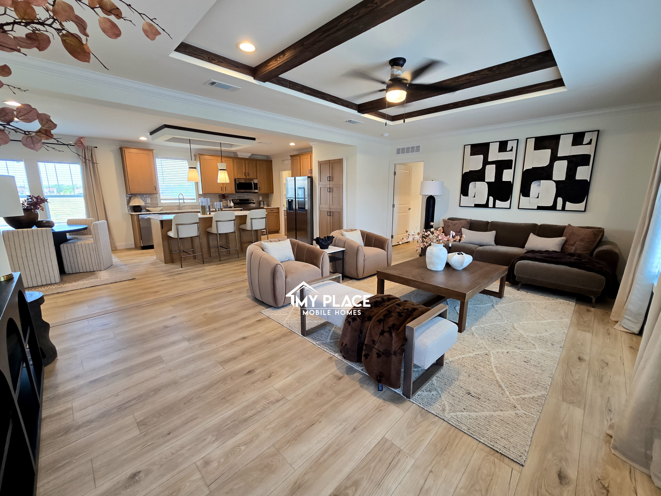
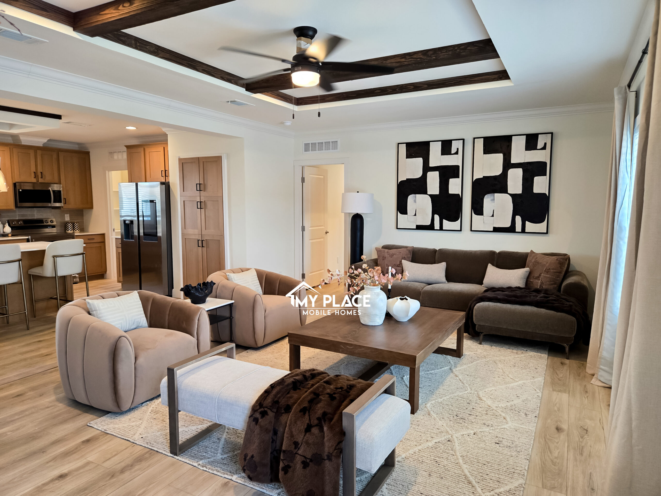
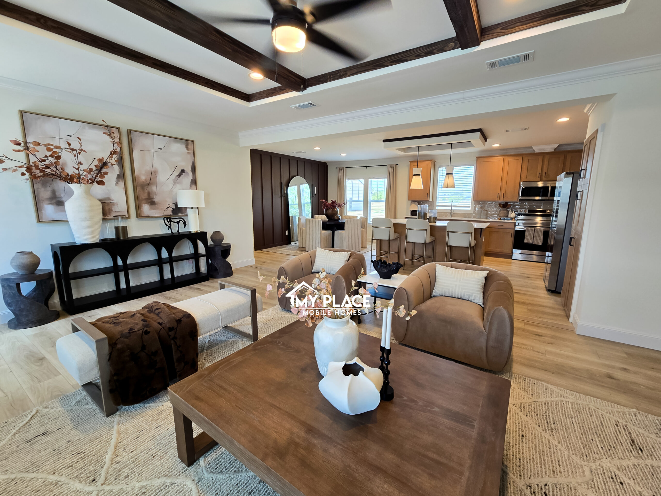
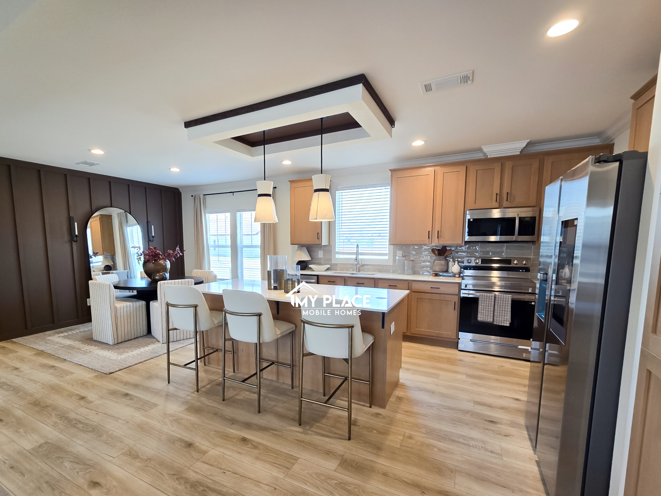
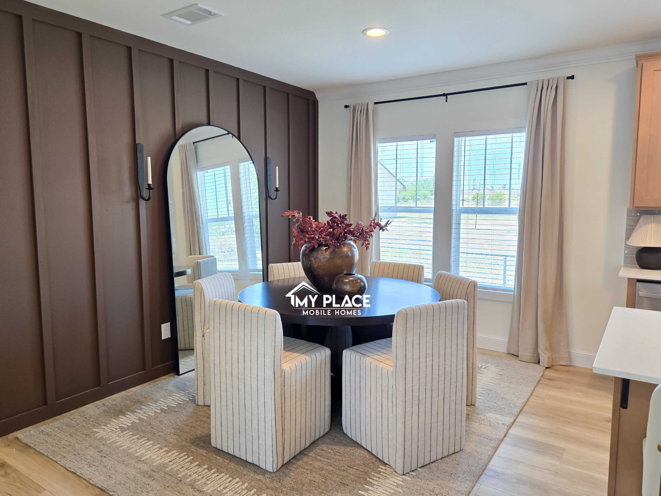
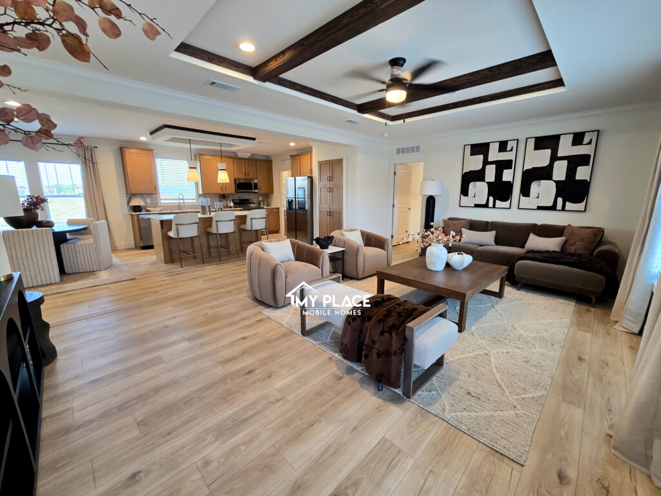
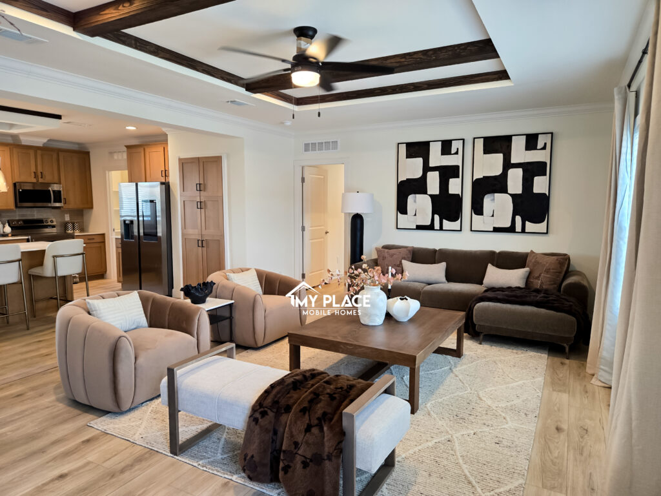
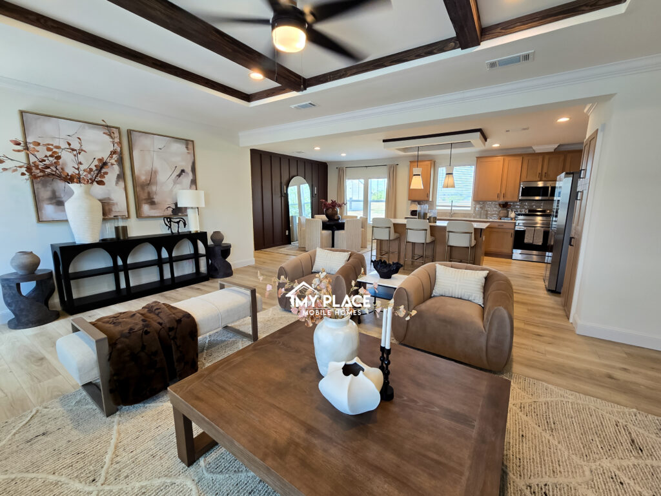
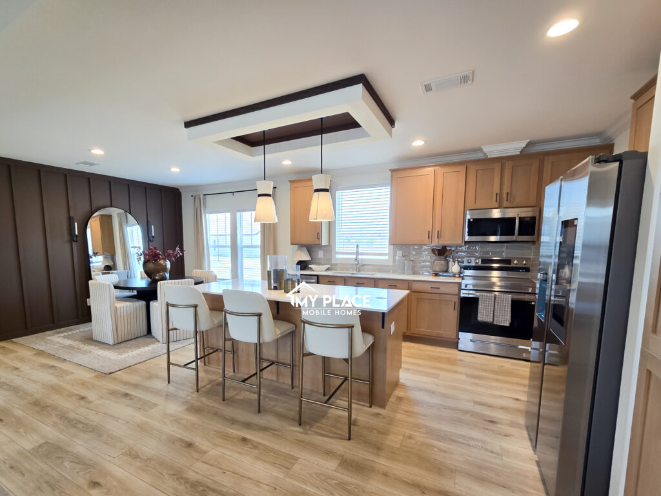
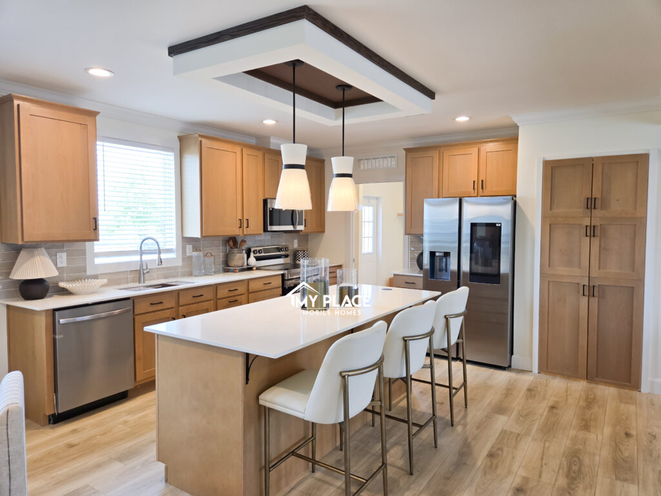
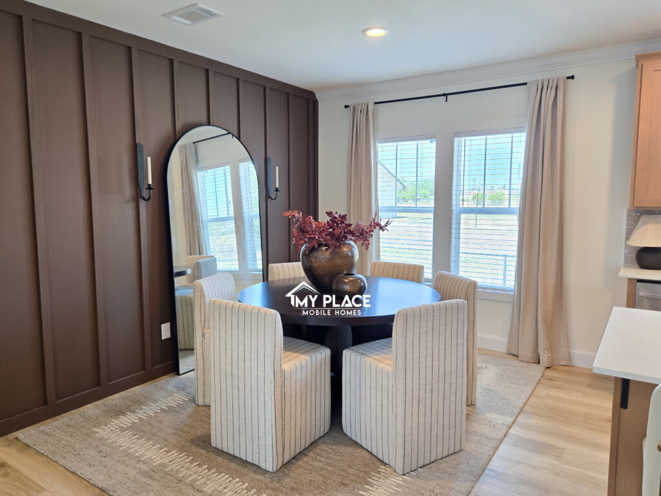
▪️Spacious open-concept living, dining, and kitchen.
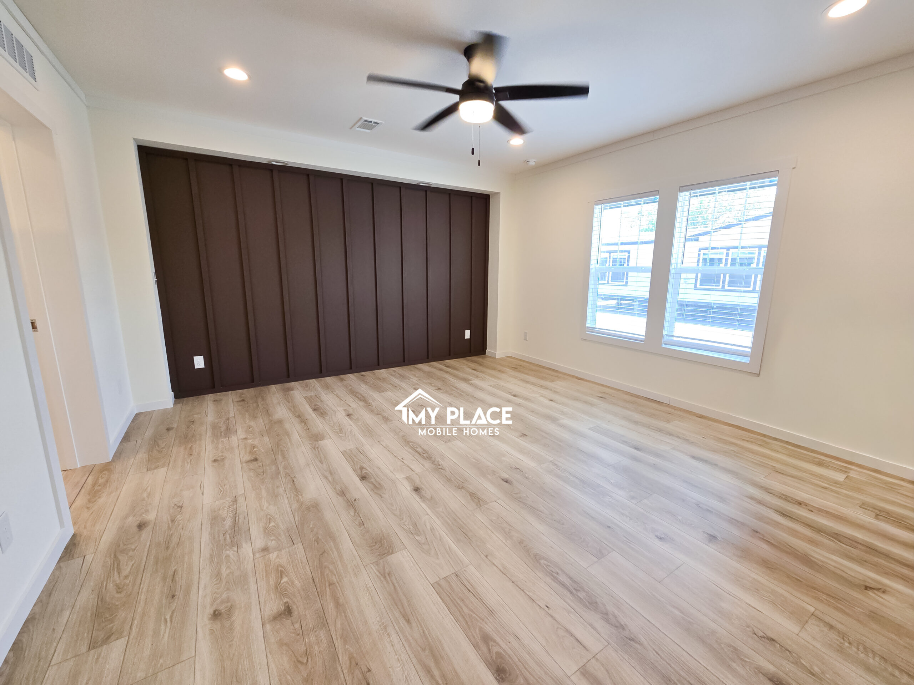
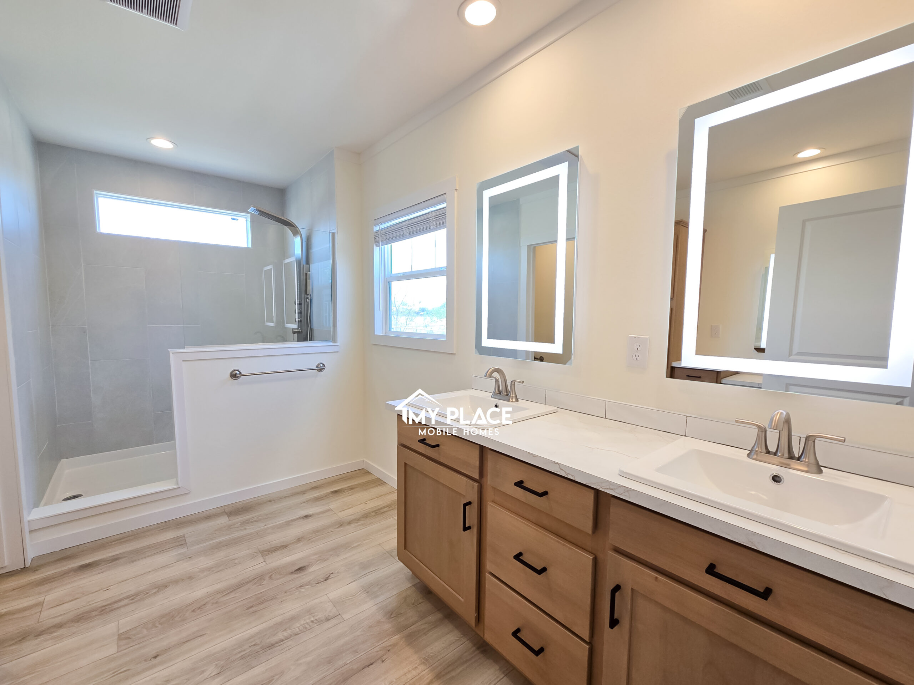
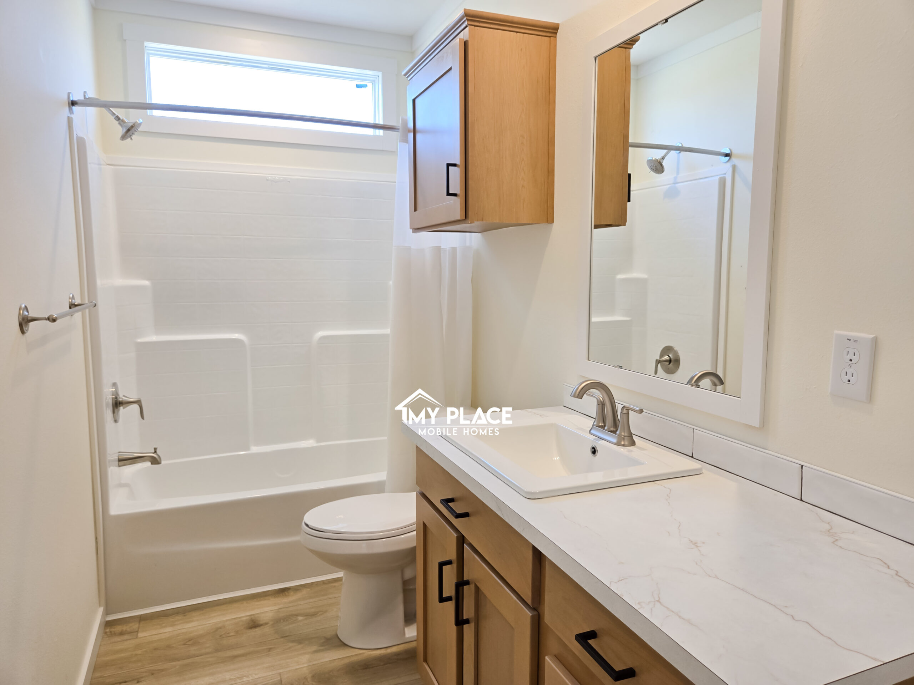
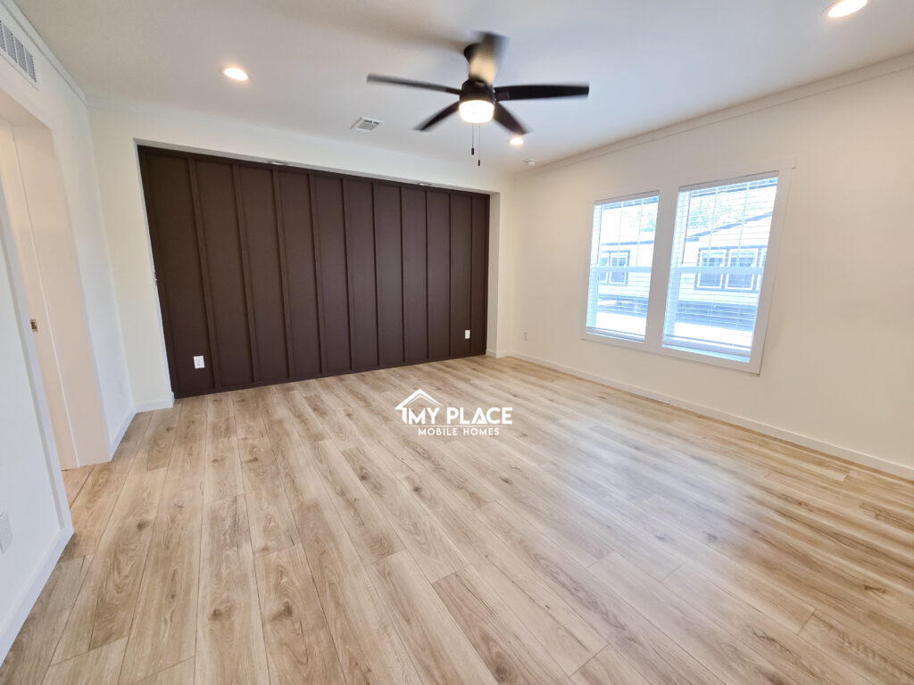
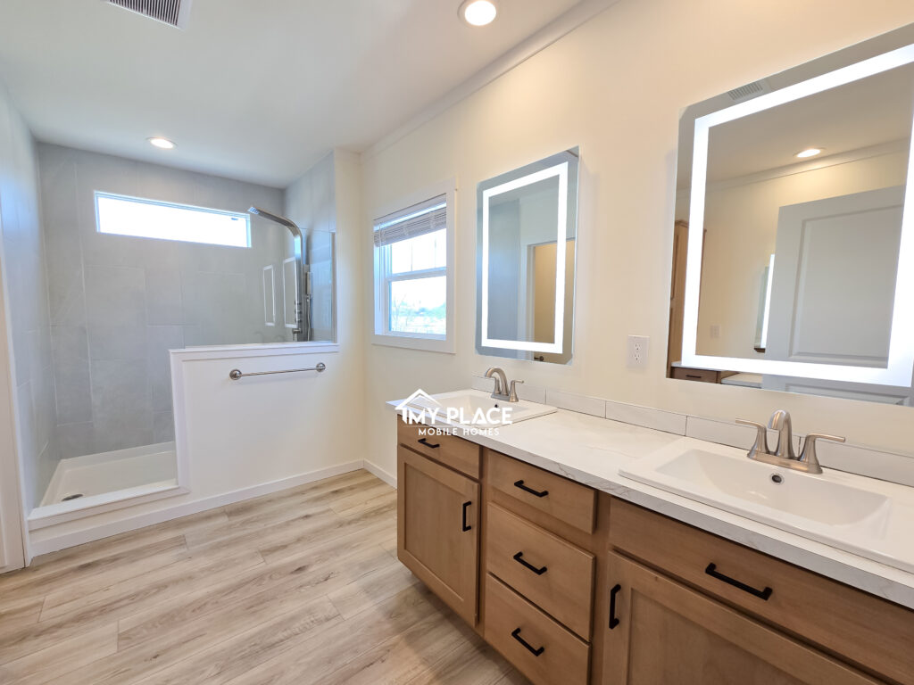
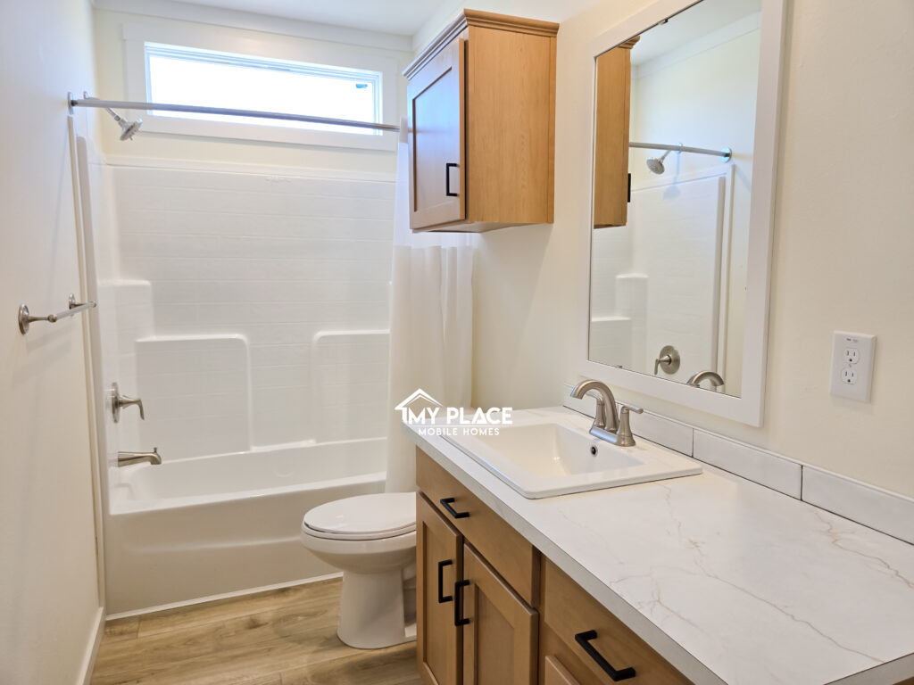
▪️Roomy 4-bedroom, 2-bathroom double wide layout
▪️Tape and textured walls
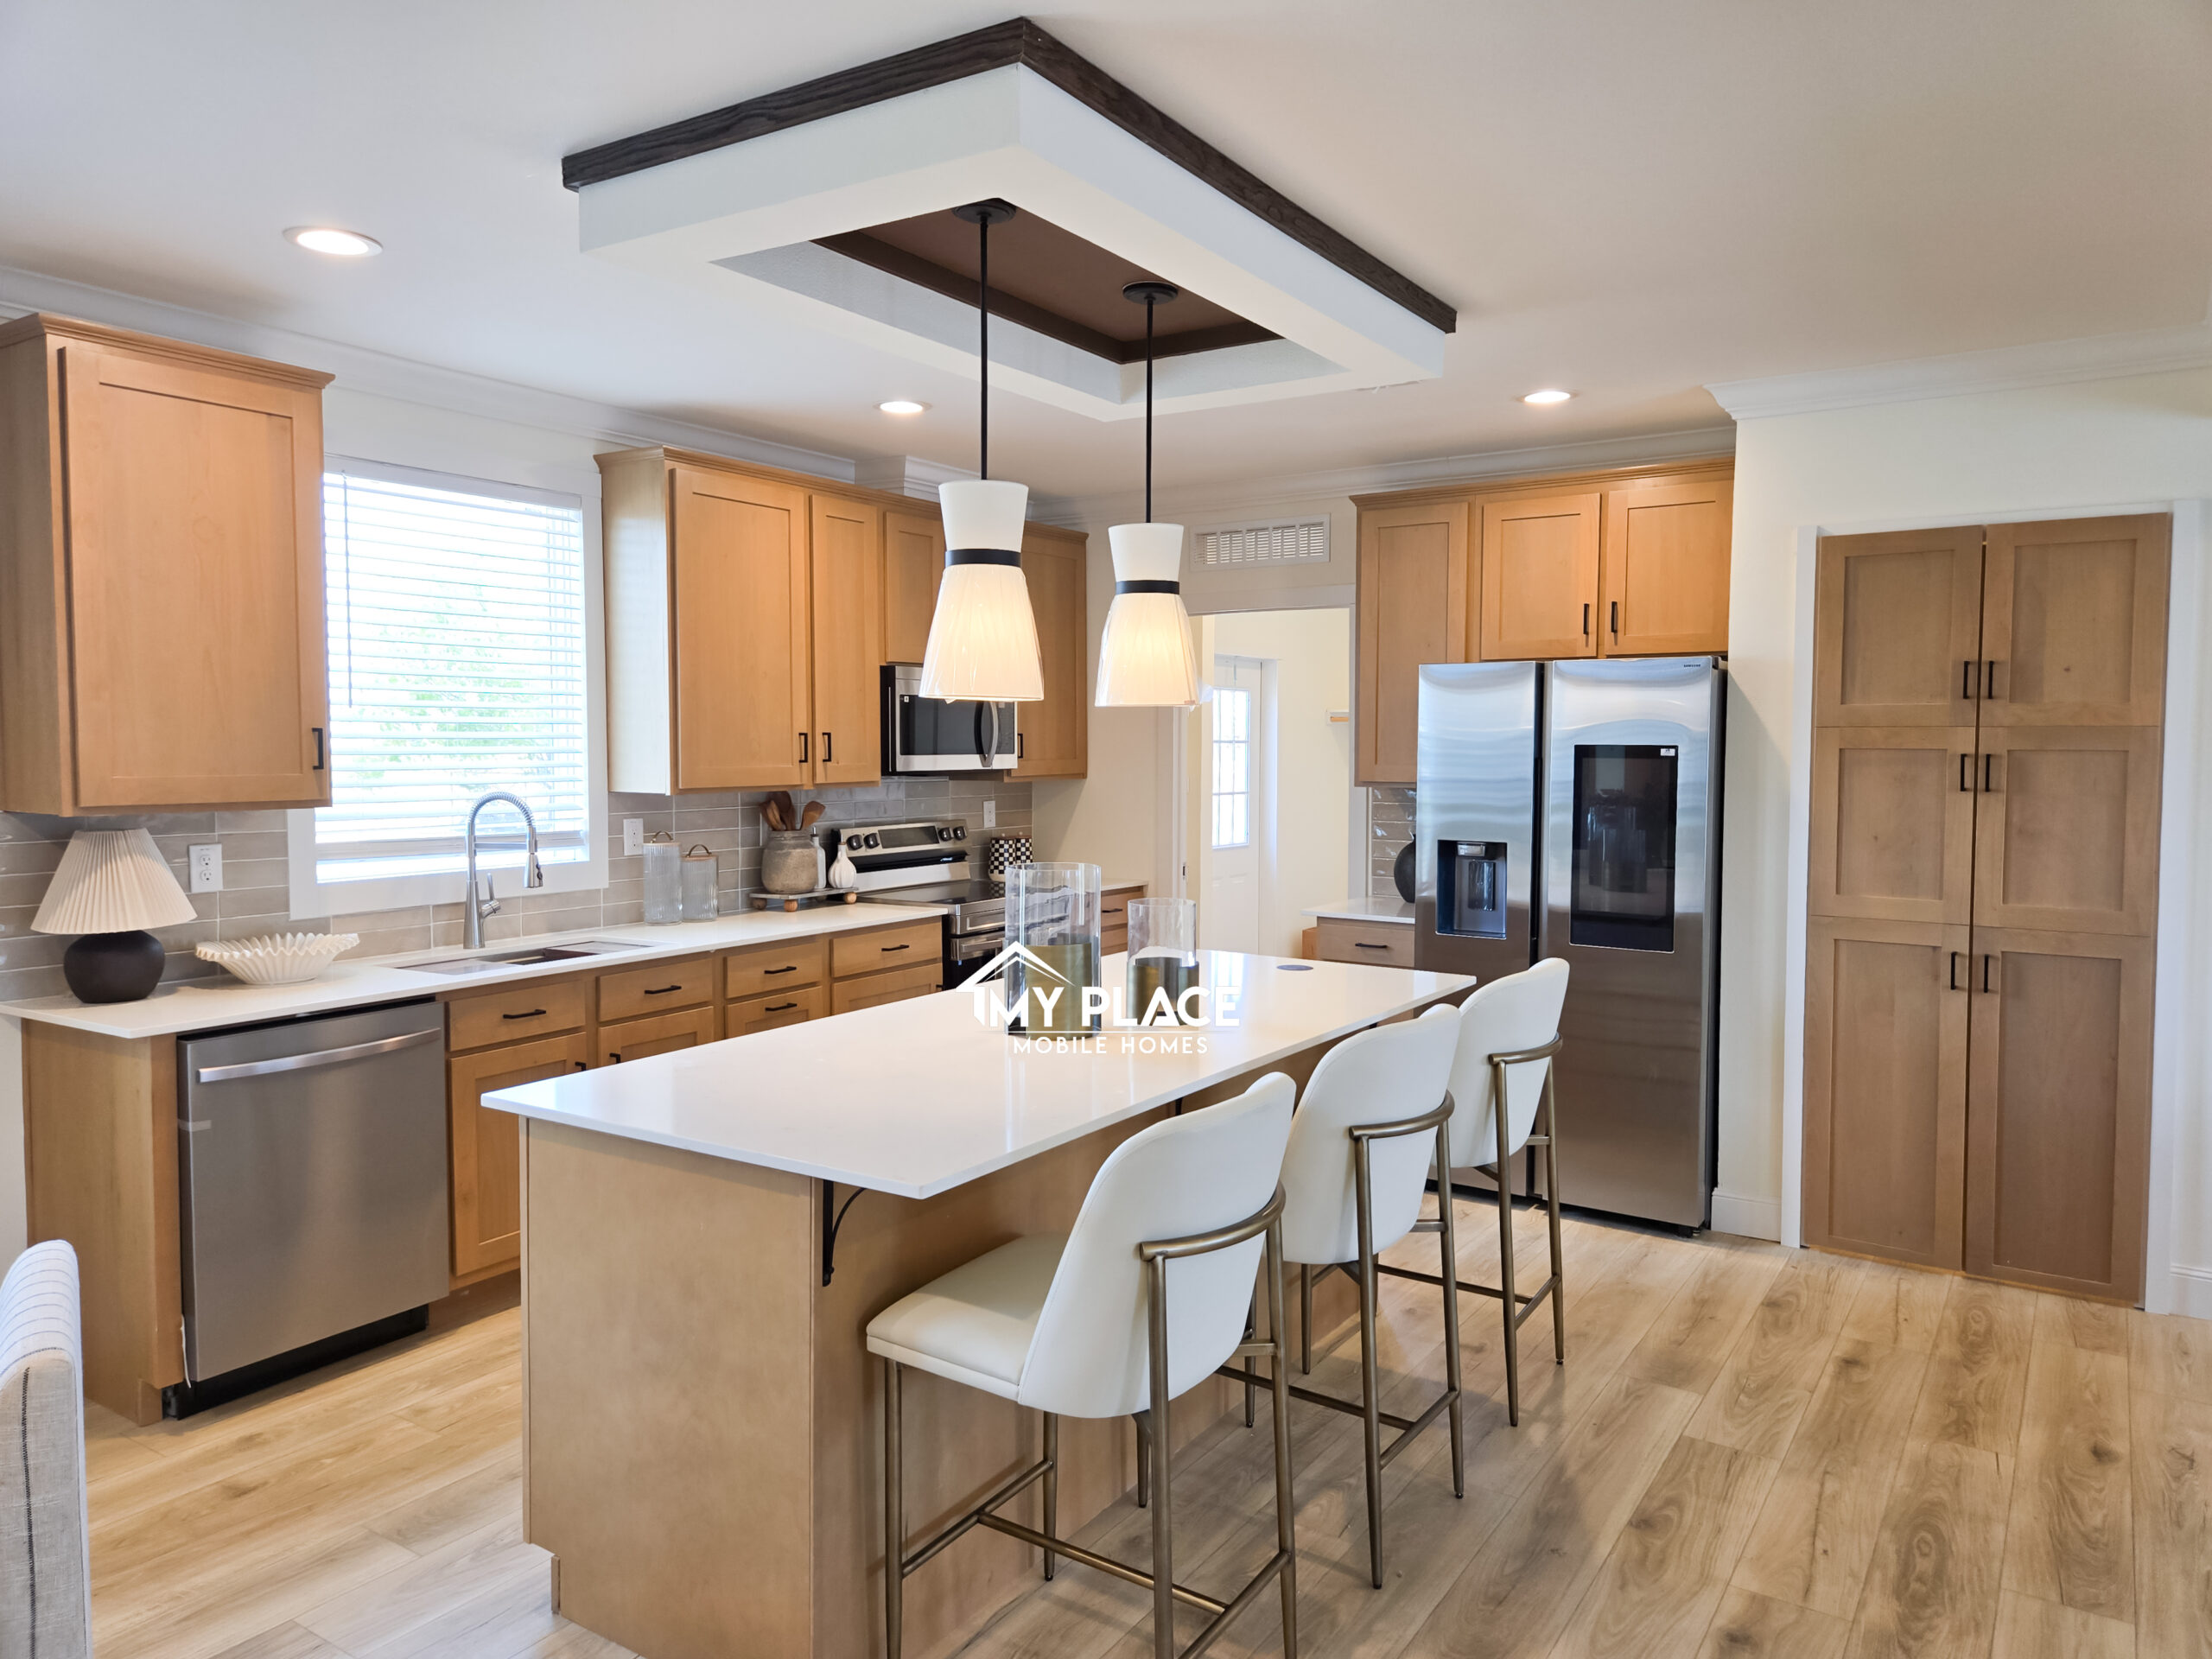
▪️Large kitchen with island and walk-in pantry
▪️Quartz countertop
▪️8.5 ft ceilings
▪️Tray ceiling with beams in living room
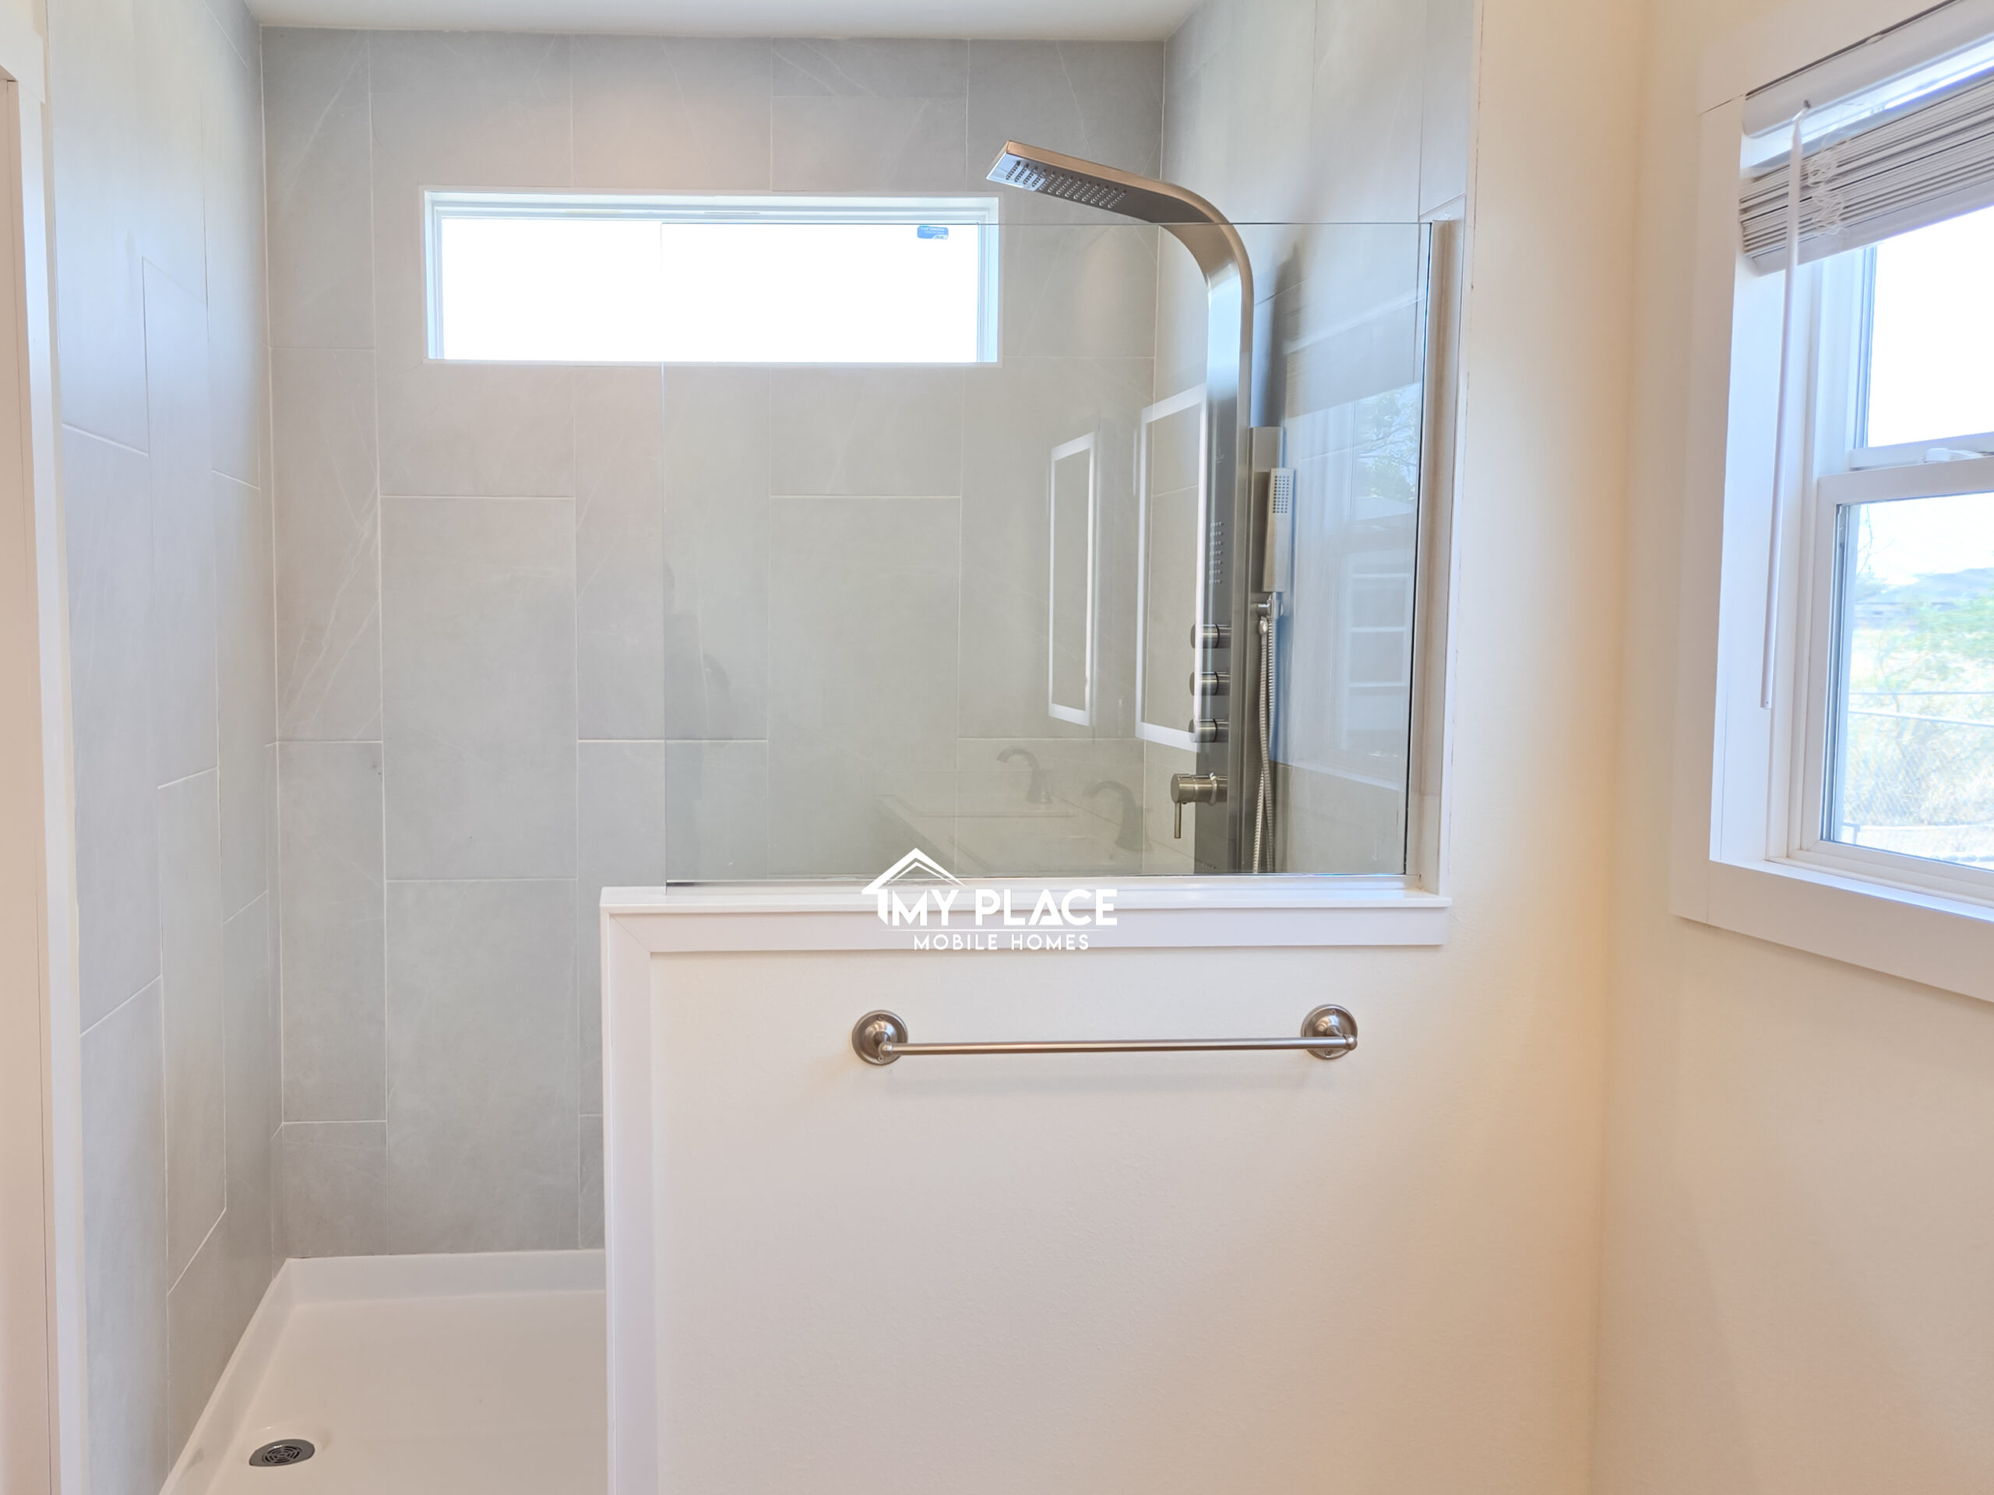
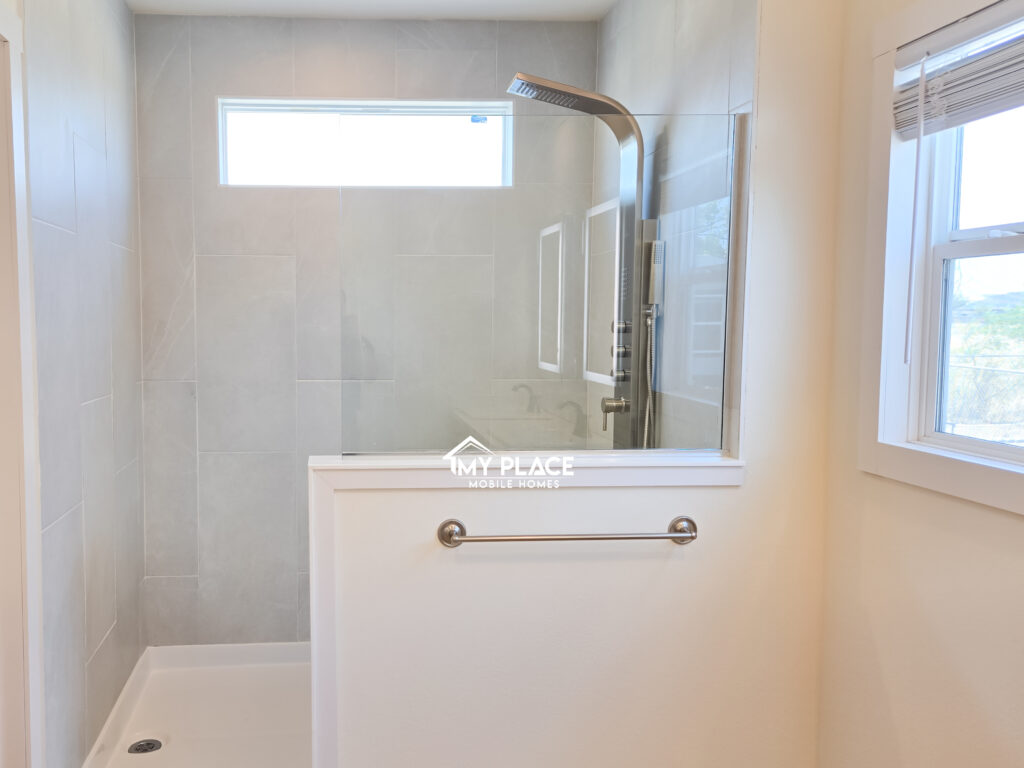
▪️48″x72″ Tile Shower
▪️And much much more. This is your top-of-the-line manufactured home.
Delivery, setup, AC, skirt & steps are included in the price.
*Some home images contain additional upgrades not included in the base price. Please note that prices, floor plans, specifications, dimensions, features, materials, and availability shown on this website are subject to change without notice.